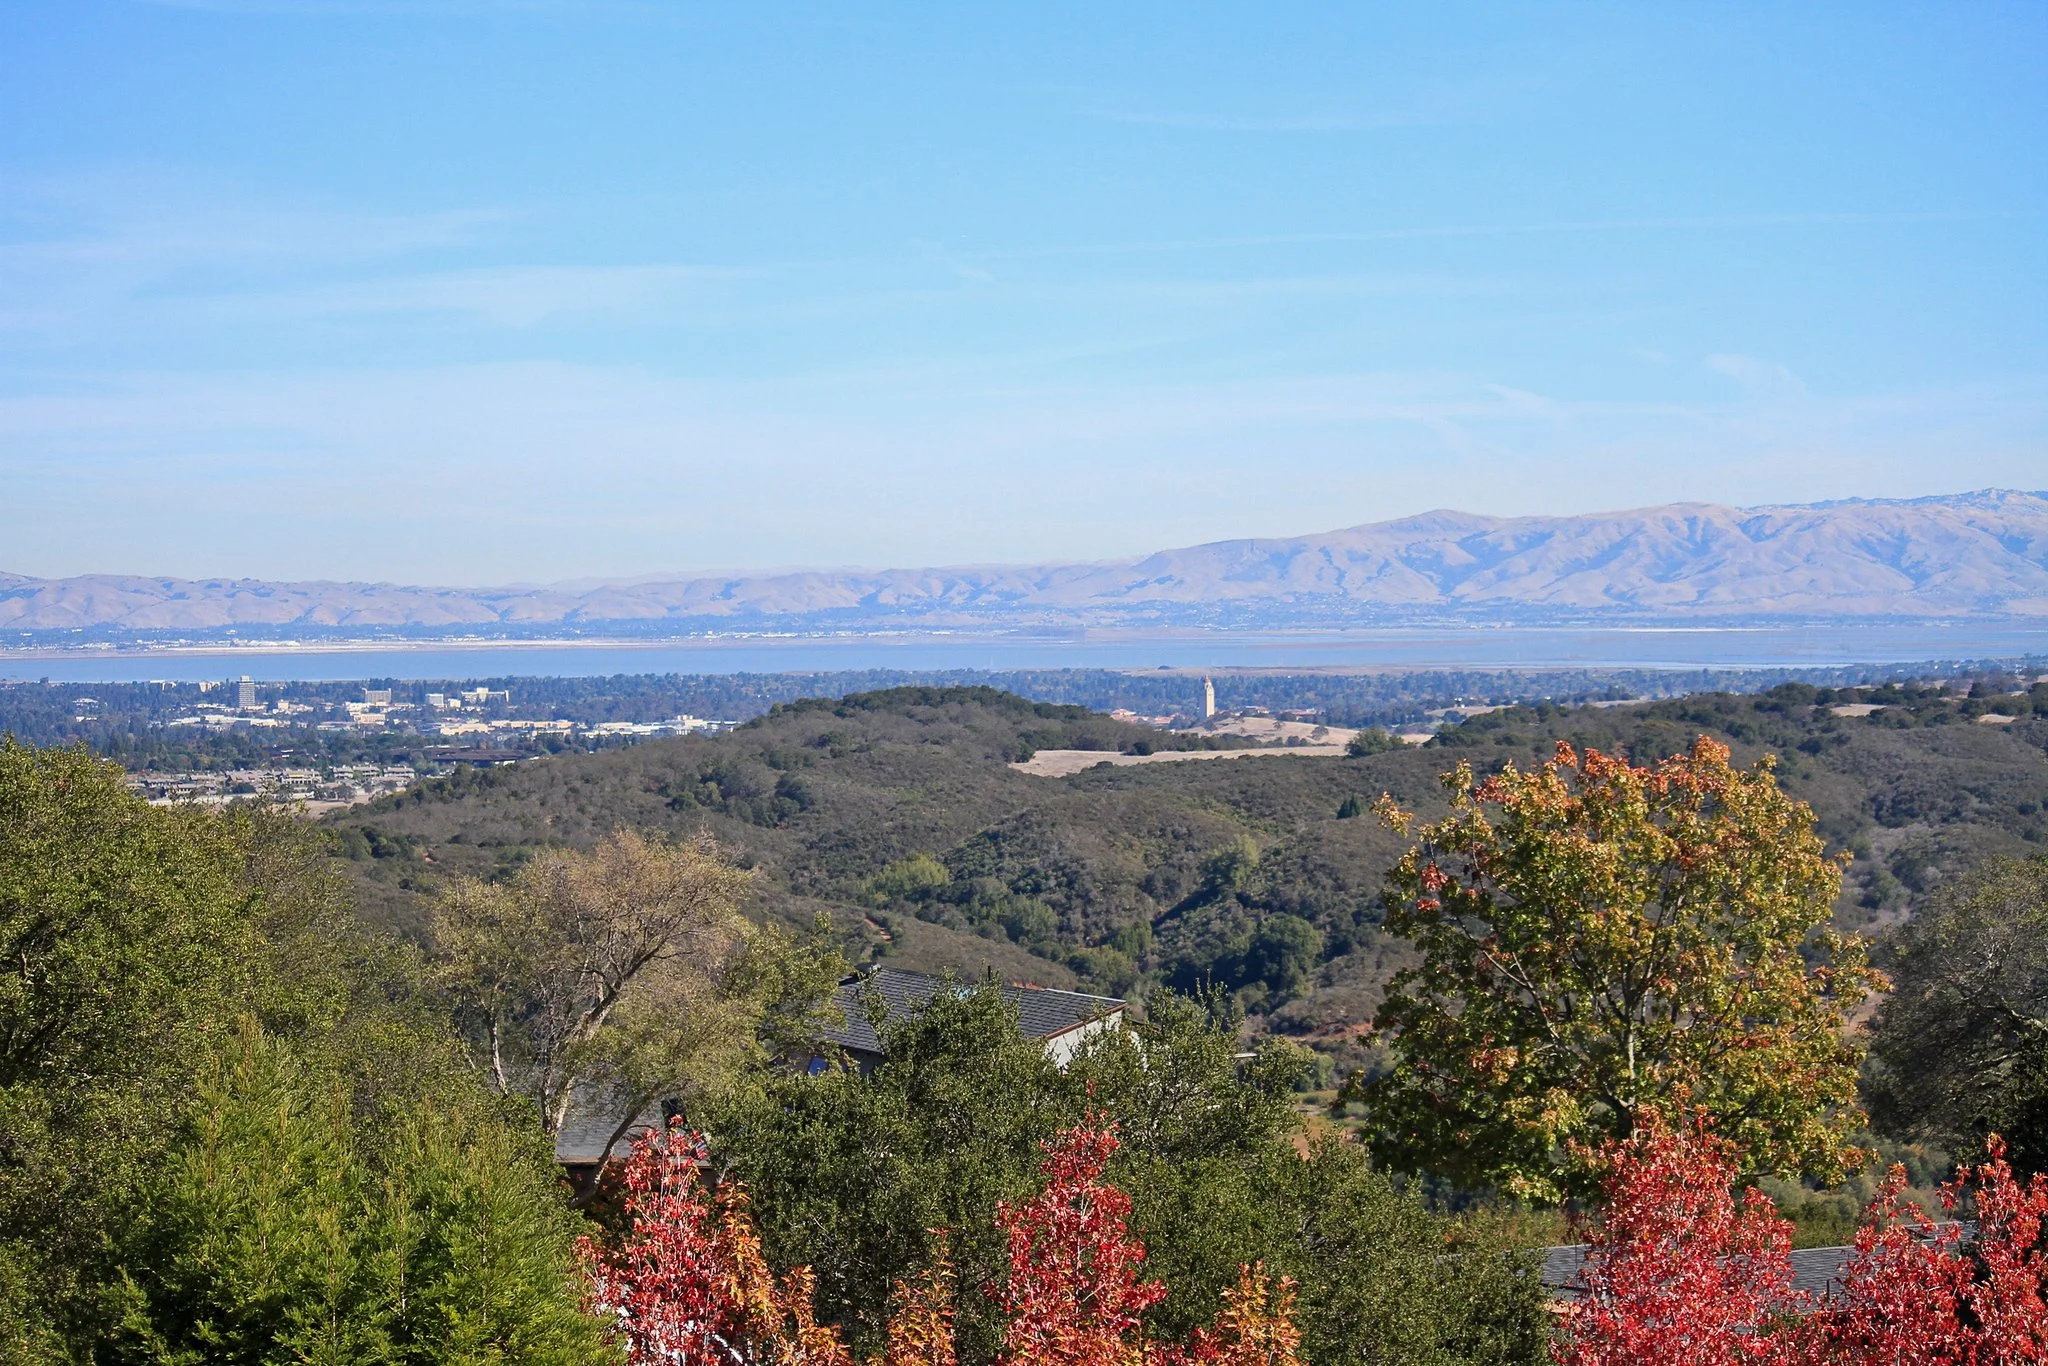
1100 Mountain Home Road
Woodside
2 bedrooms and 2 bathrooms
Approximately 2,290 square feet of living space
A+ location on one of Woodside’s most desired streets
Separate family room and stunning chefs kitchen
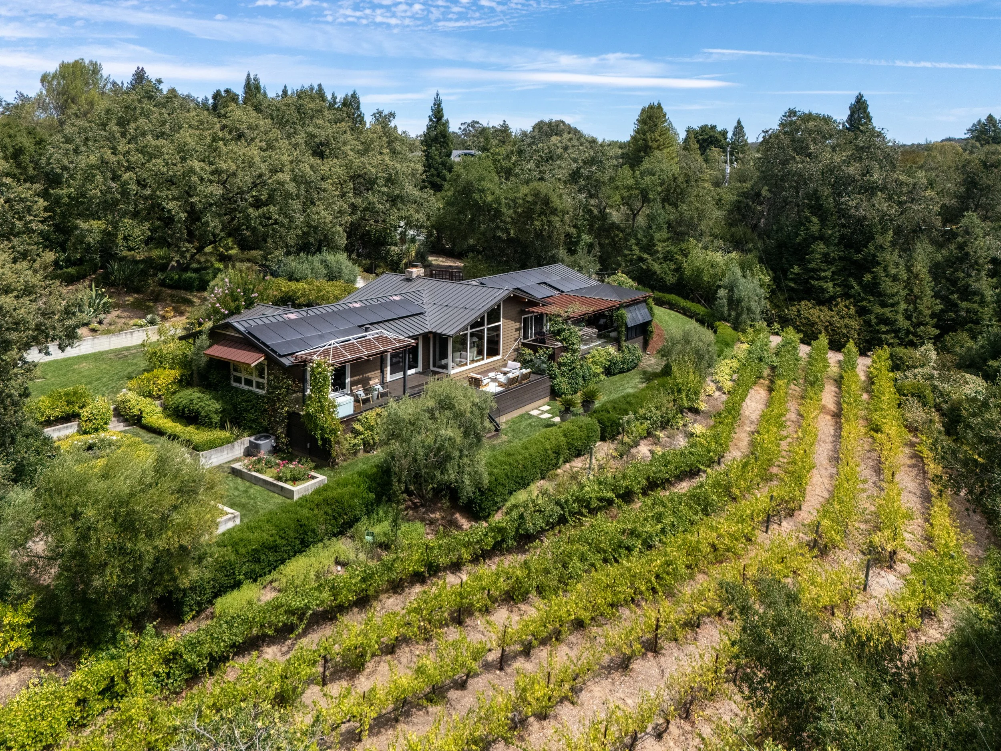
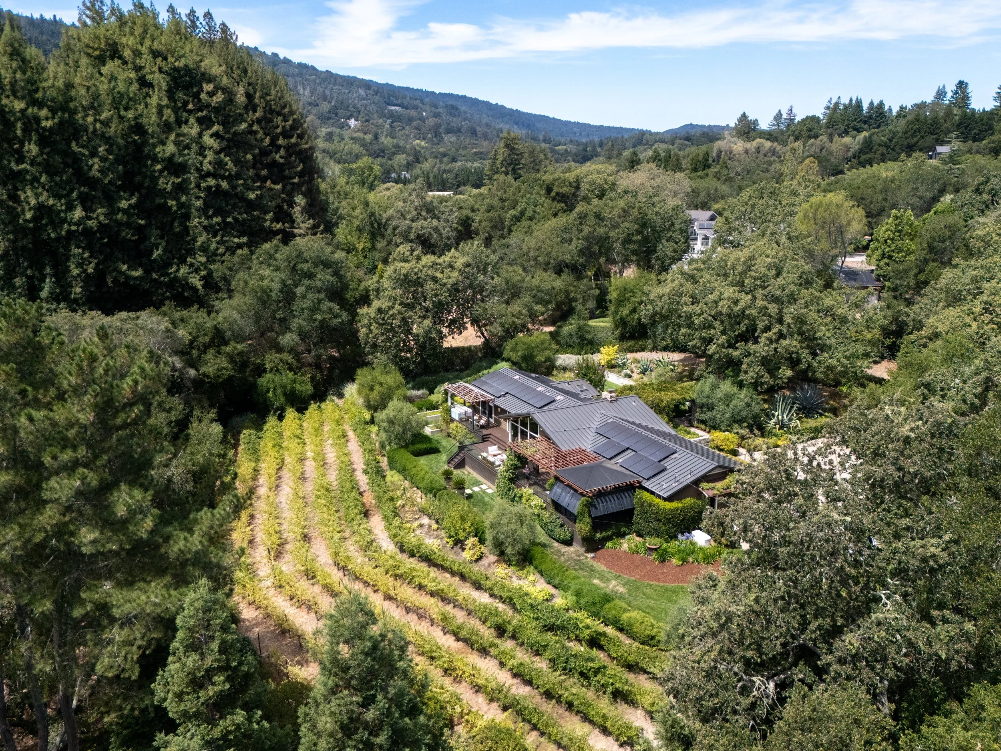
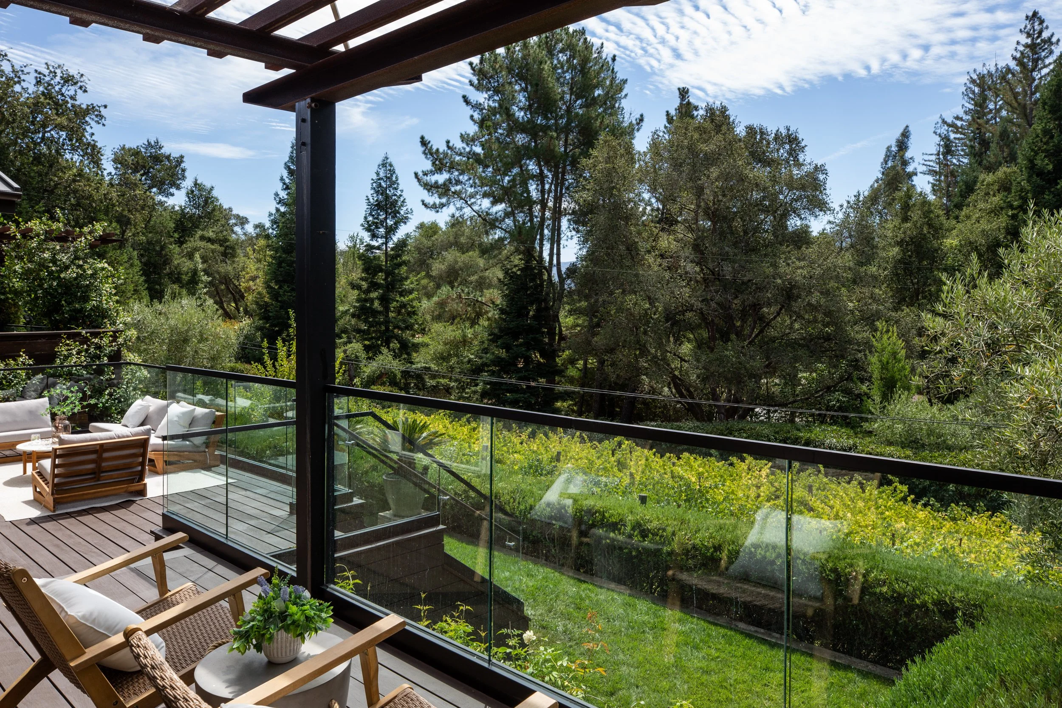
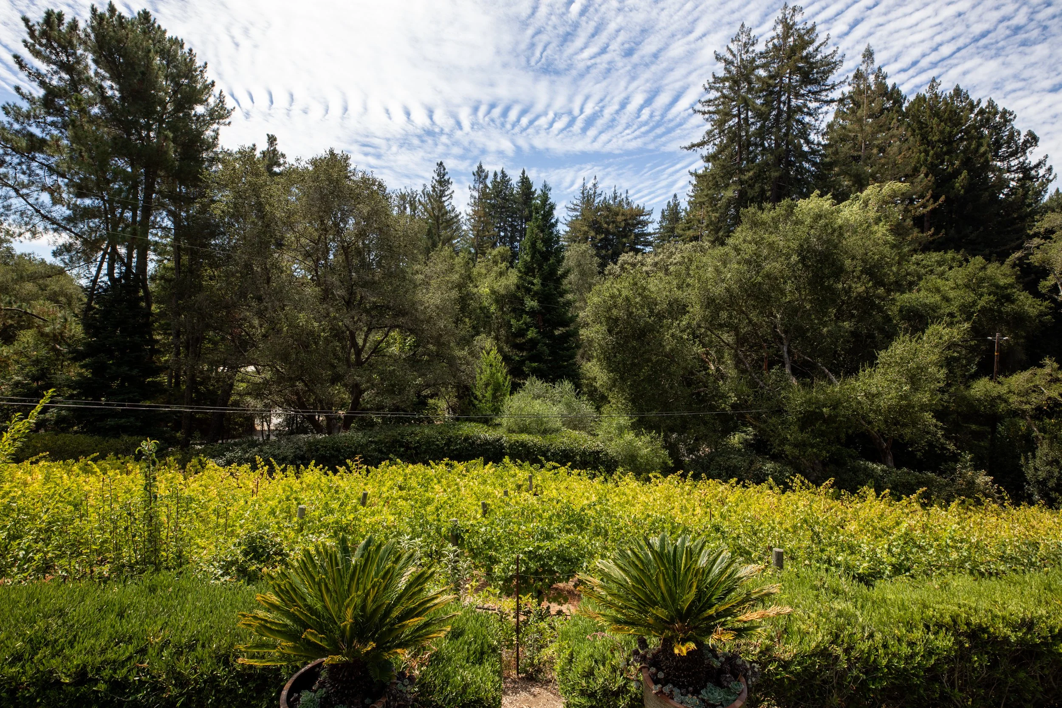
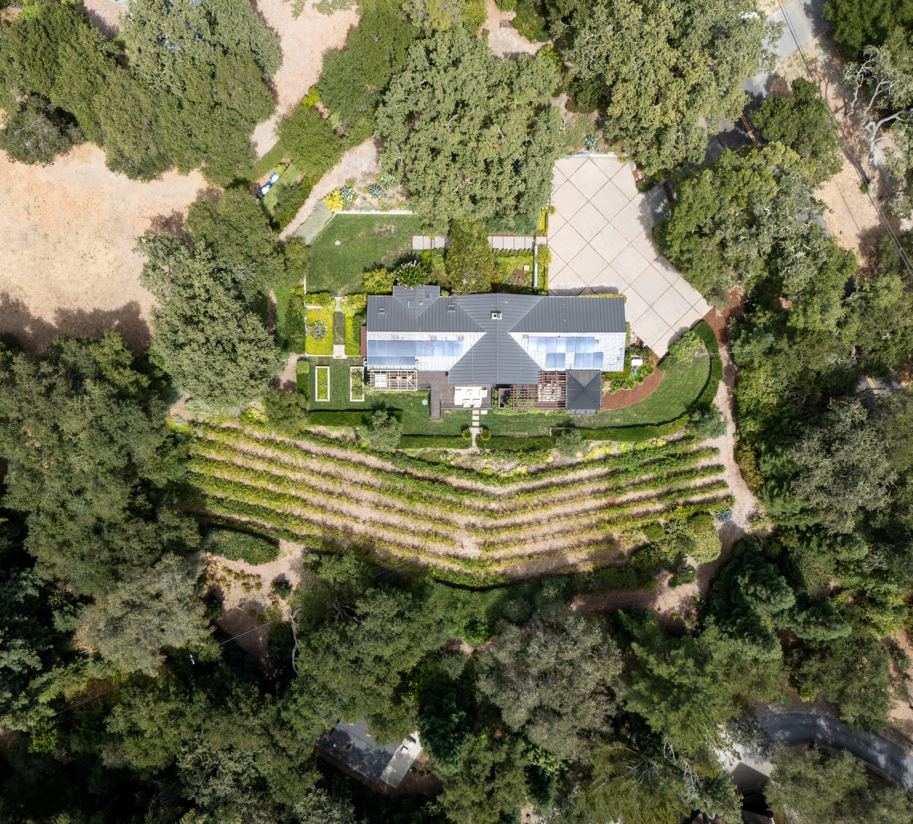
Cabernet Sauvignon vineyard
Expansive lot of approximately 2.04 acres
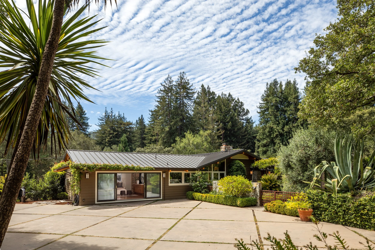
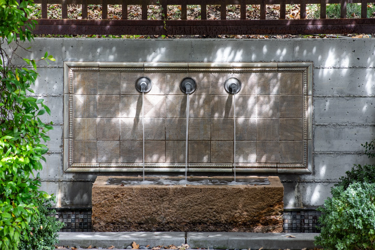
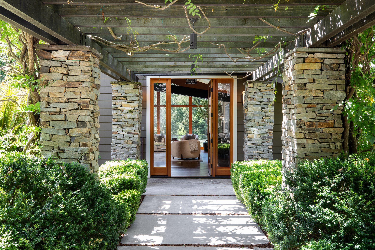
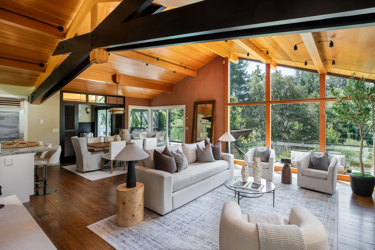
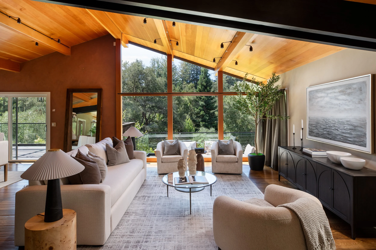
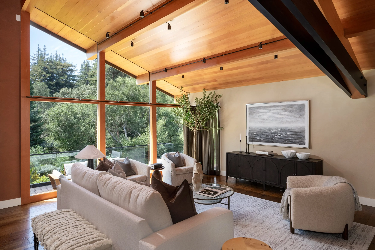
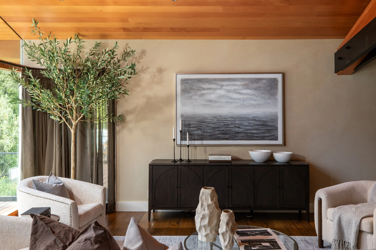
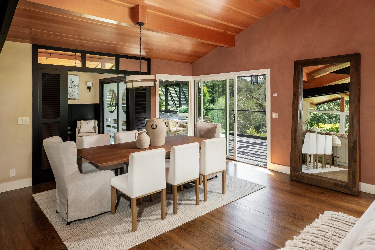
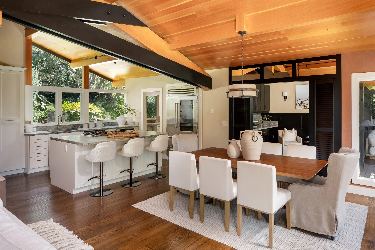
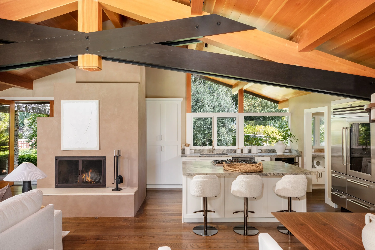
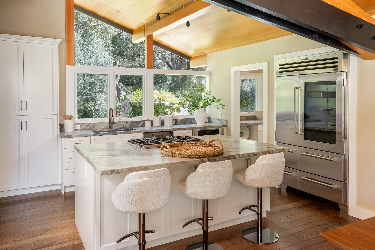
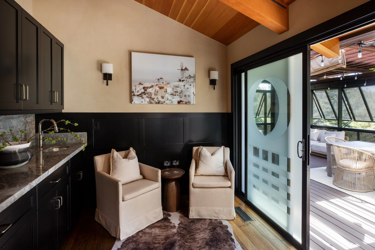
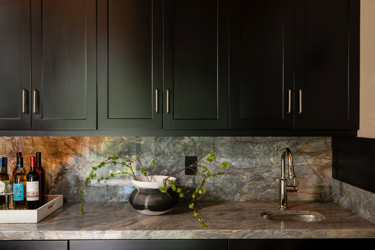
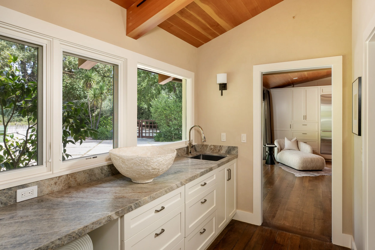
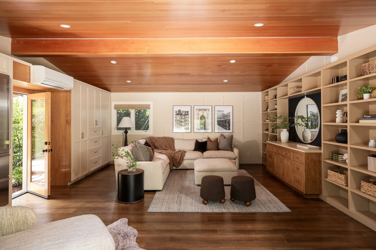
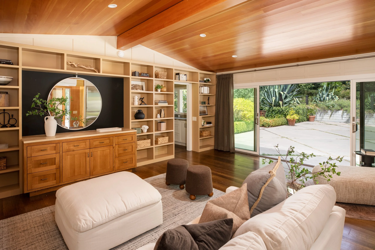
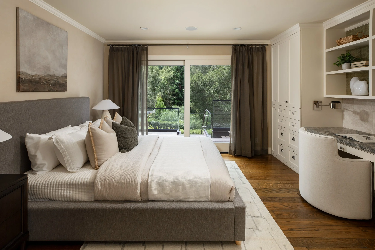
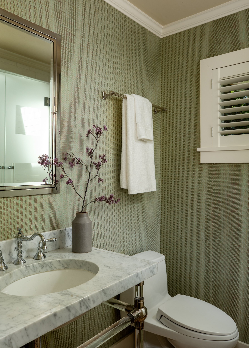
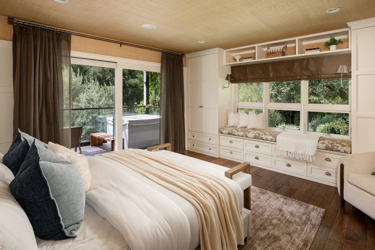
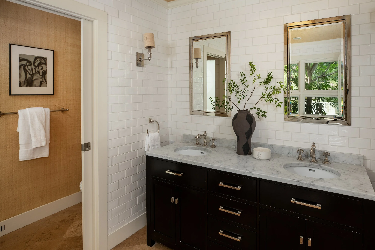
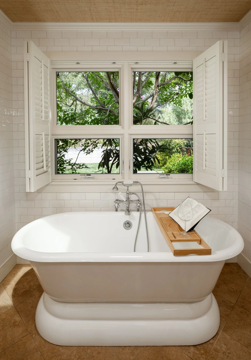
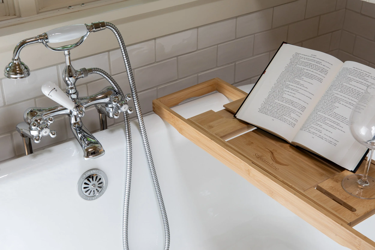
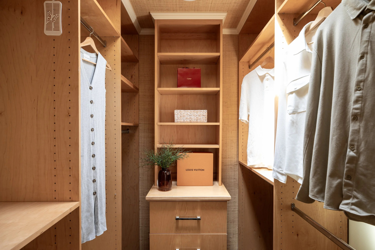
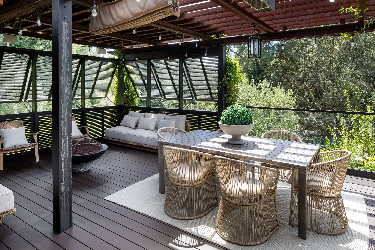
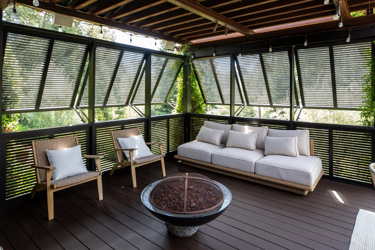
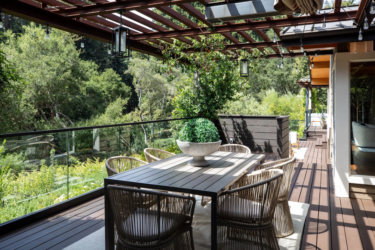
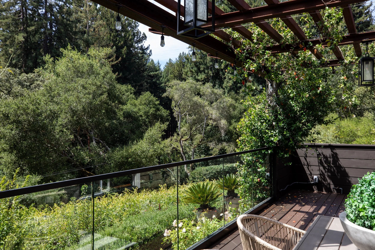
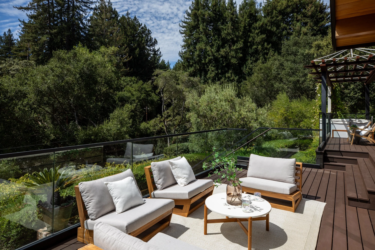
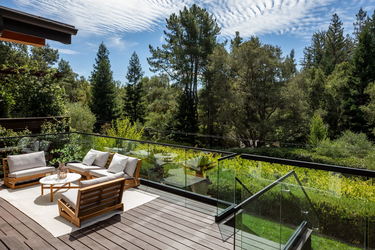
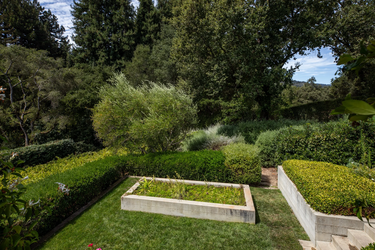
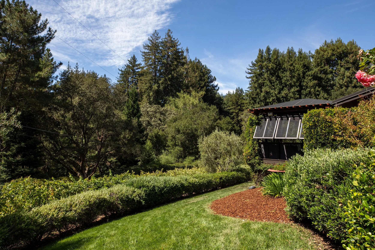
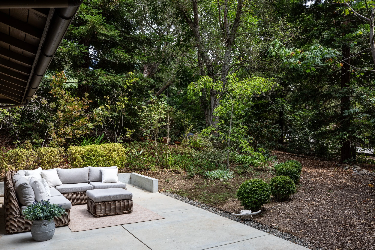
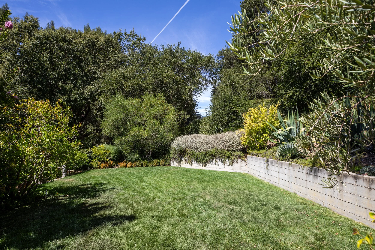
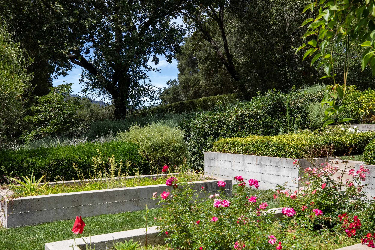
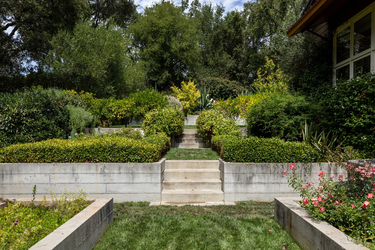
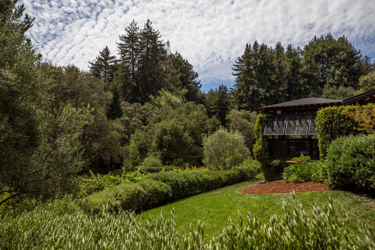
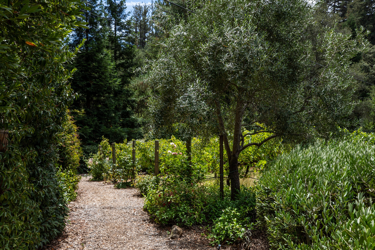
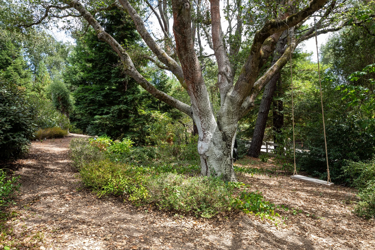
This beautifully appointed residence blends warm natural materials with abundant windows and effortless indoor/outdoor living, on one of Woodside’s most desired streets/locations. Expansive decks provide multiple areas for dining, entertaining and relaxing while overlooking the Cabernet Sauvignon vineyard. Stunning living room with vaulted wood beam ceilings, wood burning fireplace and wall of glass overlooking the vineyard. Separate family room features recessed lighting and gorgeous built-ins. Kitchen features Miele built in oven, Thermador gas cooktop, dishwasher drawers, and a glass door refrigerator. The serene primary suite features custom built-ins, a window seat, walk-in closet, private deck access with hot tub and a beautifully detailed bath with dual vanities and freestanding soaking tub. Additional bedroom features a built-in desk and a sliding glass door to the deck. Separate den, office or wine room with wet bar and sliding doors to the back deck. Terraced gardens, level side and rear lawns, and raised beds for vegetables bring forth ultimate usability throughout the grounds. Mature landscaping and a striking outdoor water feature complete this extraordinarily peaceful setting. A rare opportunity to experience the privacy and natural beauty that define Woodside living in an A+ location.
Offered at $5,690,000
Architecture + Design
Floor Plan